
BEDS3
BATHS2 full 1 partial
SQUARE FEET1,329
MLS#1006432
STATUSActive
PROPERTY TYPEResidential - Single Family
SUBDIVISIONMORRIS ADDN TO CRESTVIEW
Property Description
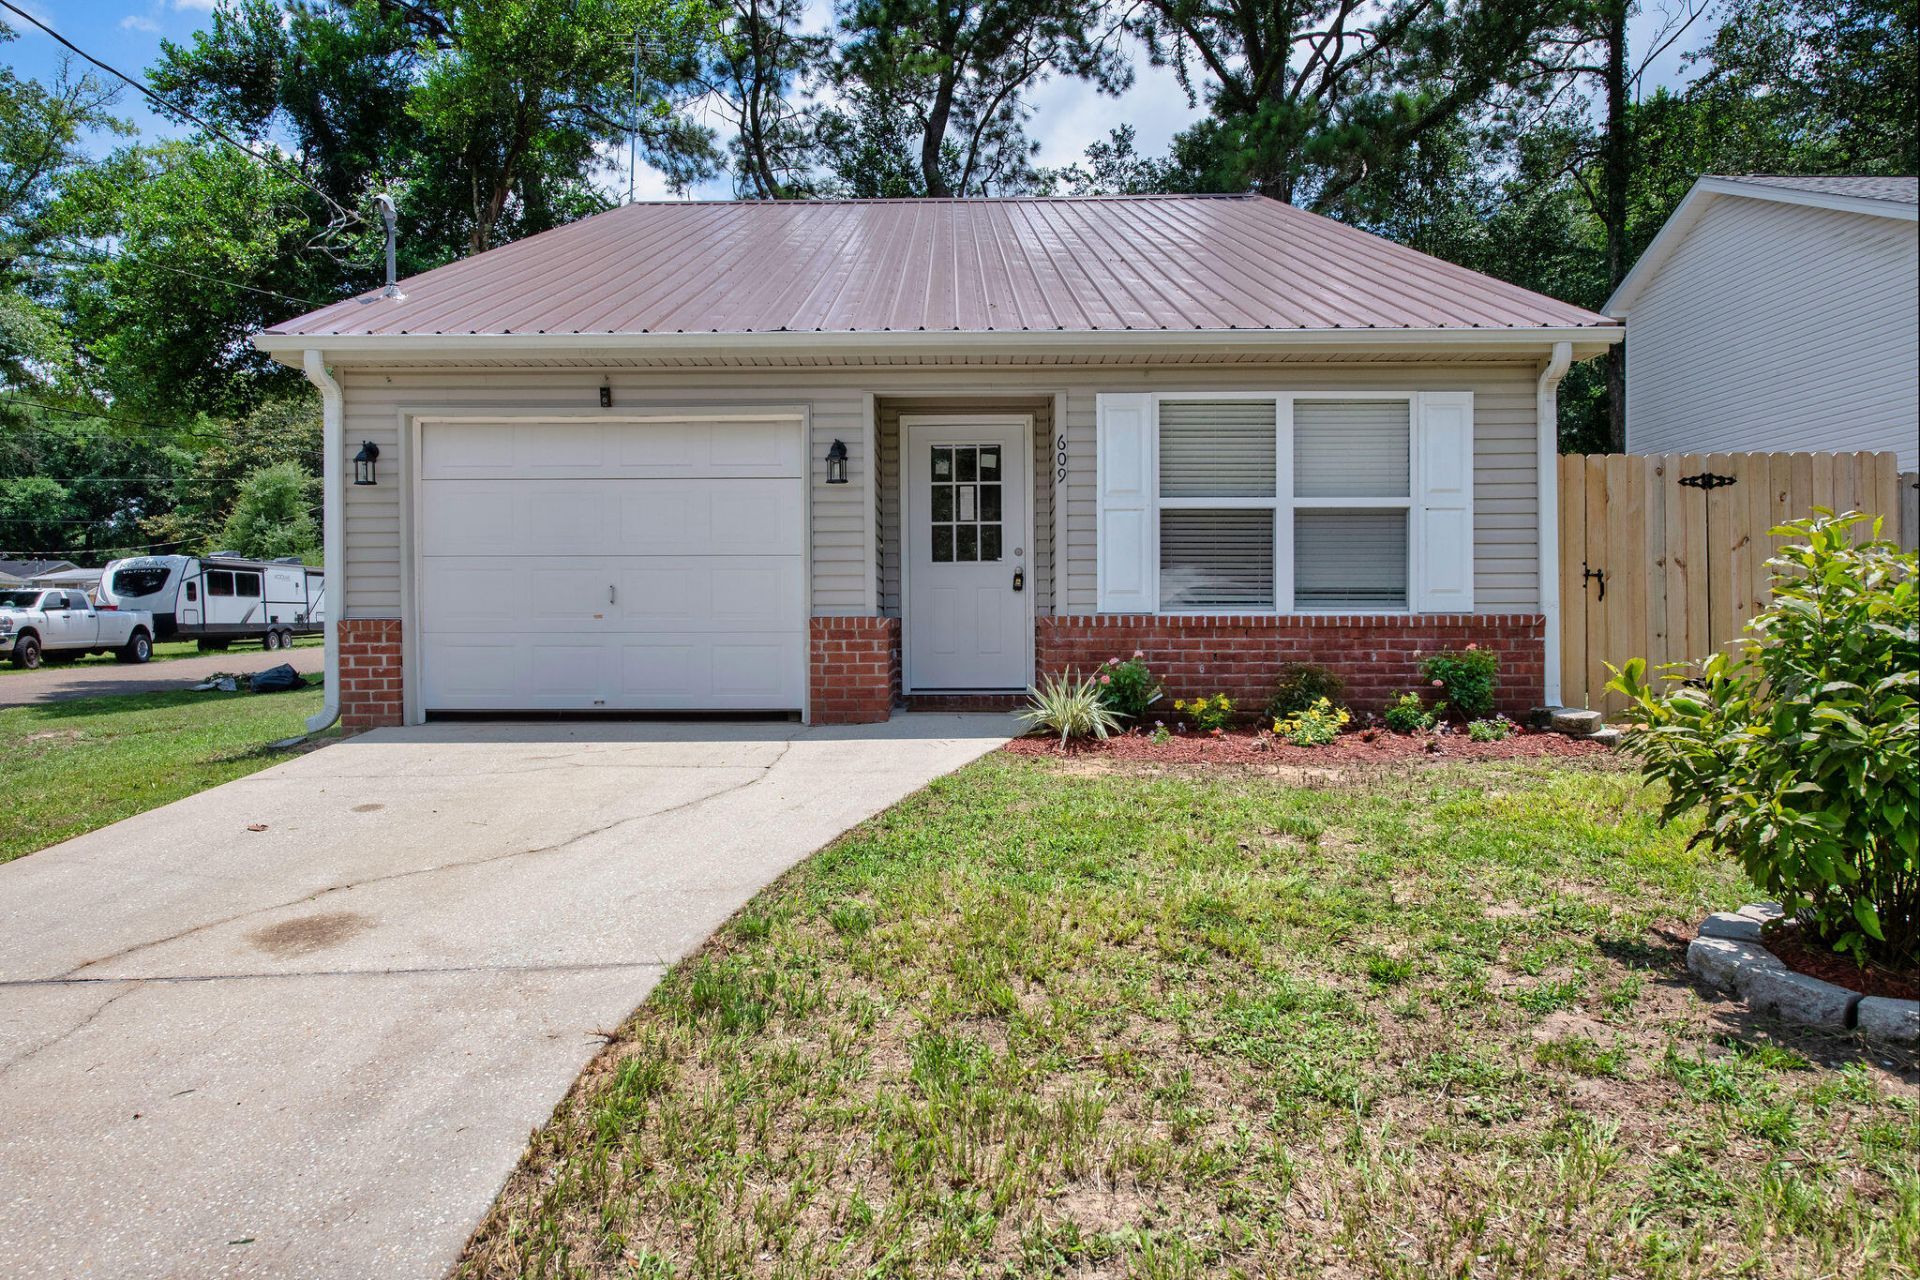
Completely transformed with meticulous attention to detail, this beautifully updated 3-bedroom, 2.5-bath home offers modern finishes, major updates, and an unbeatable location in the heart of Crestview. Situated on a desirable corner lot, this move-in-ready home stands out from the moment you arrive with its inviting curb appeal and the pride of workmanship that makes it truly special.Recent renovations include a new metal roof, new water heater, fresh interior paint, brand-new flooring, updated lighting, stylish fixtures, and a beautifully refreshed kitchen with new appliances, countertops, and sink. Every room feels bright, clean, and thoughtfully updated, creating welcoming space ready for its next owner.Ideally located just moments from Twin Hills Park, you'll enjoy easy access to playgrounds, sports fields, walking trails, community events, and outdoor recreation. Located near Ferdon Boulevard, this home offers quick access to shopping, dining, schools, and everyday essentials.Whether you're a first-time buyer, looking to downsize without sacrificing, or searching for a home where the hard work has already been done, this one checks all the boxes.
Property Features
Property Type: Residential - Single Family
Cooling: Ceiling Fans, Central Air
Garage: 1
Heating: Central
Home Style: Traditional
Lot Size: 0.09 acre
Stories: 1.0
Year Built: 2006
Feature Descriptions
Appliances: Auto Garage Door Opn, Cooktop, Dishwasher, Oven Self Cleaning, Range Hood, Refrigerator W/IceMk, Smoke Detector, Water Heater - Elect
Days on Site: 21
Exterior: Siding Vinyl
Financing Terms: Conventional, FHA, VA
Foundation: Slab
Interior: Newly Painted, Split Bedroom
Lot: Corner, Level
Lot Dimensions: 0.09 acre
Parcel Number: 21-3N-23-1670-0001-0240
Parking: Garage
Property Condition: Construction Complete
Road Surface: Paved
Rooms Total: 5
Sewer: Public Sewer
Sub Type: Detached Single Family
Utilities: Electric, Public Water
Local Schools
High School: Crestview
Middle School: Shoal River
Elementary School: Riverside
Listed By / Shown By
Listed By
Agency Name: EXP Realty LLC
Shown By
Agent Name: Christy Leipprandt
Agent Phone: (850) 543-3930
Agency Title: Premier Property Group

Estimate Your Payment
Estimated Payment
$ 553.54 per month $489.40 Principal & Interest $0.00 Property Tax (data not provided by mls) $64.14 Homeowner's InsuranceChange Payment Information
Privacy Policy / DMCA Notice / ADA Accessibility


This site is hosted, designed and copyright
© 1994 - 2026 by
Delta Media Group, Inc. -- Patent Pending --
609 E Edney Avenue | MLS# 1006432
This single family home located at 609 E Edney Avenue, Crestview, FL 32536 is currently listed for sale with an asking price of $219,900. This property was built in 2006 and has 3 bedrooms and 2 full and 1 partial baths with 1329 sq. ft. E Edney Avenue is located in the MORRIS ADDN TO CRESTVIEW subdivision. Search MORRIS ADDN TO CRESTVIEW real estate on christyleipprandt.premierfl.com today.